

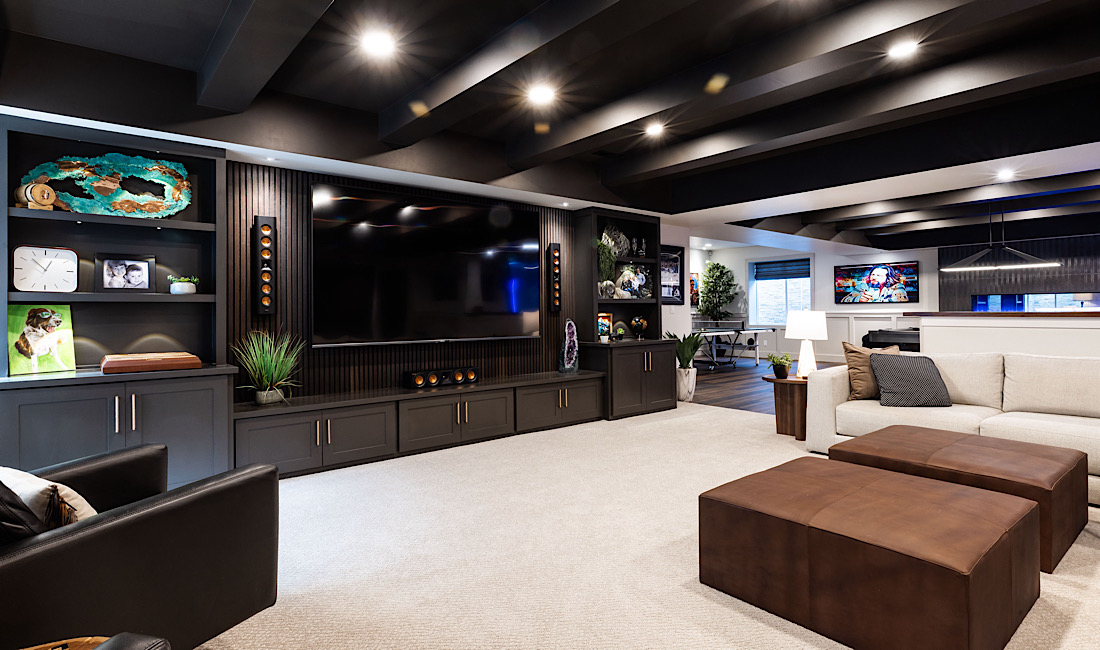


Ah, the allure of an open concept kitchen—airy, inviting, and effortlessly stylish. It’s the heartbeat of a modern home, where walls vanish, sightlines stretch, and connection reigns supreme. Whether you’re working with a compact bungalow or a spacious suburban spread, transforming your kitchen into an open concept wonderland can dramatically improve both form and function.
Why Everyone’s Obsessed with Open Concept Living
The traditional, walled-off kitchen may offer some privacy, but it often sacrifices sociability and flow. Enter the open concept kitchen—a space where cooking, dining, and lounging coalesce harmoniously. It’s ideal for entertaining, multitasking, and simply enjoying the rhythm of everyday life.
With fewer visual barriers, the home feels more expansive. Light flows freely from one end to the other. Conversations travel more easily. And every square foot works harder for your lifestyle.
Tear Down Those Walls—Literally
If your current layout feels boxy or closed-off, the first step toward creating an open concept kitchen is rethinking the structure. Knocking down non-load-bearing walls can instantly unlock visual space. But it’s not just about demolition—it’s about reimagining the flow.
Before swinging a sledgehammer, consult with a structural engineer or designer. Some walls may hide plumbing, ductwork, or support beams. That doesn’t mean your dream is dead—it just means you’ll need a clever workaround, like a support column or beam that blends into the new design.
Zoning Without Walls
In an open floor plan, you won’t have walls to define spaces. But that doesn’t mean you can’t create zones. Islands are your best friend here. A large island with seating can separate the kitchen from the living area without disrupting flow. Pendant lights above the island draw the eye and anchor the kitchen space.
Rugs under the dining area, varied ceiling treatments, or even a statement backsplash can visually delineate zones without ever building a wall. These subtle cues keep the space organized and purposeful while maintaining that wide-open feeling.
Storage Solutions that Disappear
One common concern with open kitchens is the lack of wall space for upper cabinets. That’s where innovative storage steps in. Deep drawers, full-height pantry walls, and multifunctional islands keep your clutter tucked away and your counters blissfully clear.
Consider installing under-island shelves, appliance garages, or toe-kick drawers. The goal is to make storage intuitive and elegant—keeping everything you need close at hand, without crowding your aesthetic.
Let the Light Pour In
Natural light is the soul of any open concept kitchen. The absence of dividing walls allows sunlight to stream across spaces, bouncing off reflective surfaces like glossy tiles, stainless steel, and quartz countertops.
Maximize light with larger windows, skylights, or even sliding glass doors that open to the backyard. You’ll be amazed at how a sun-soaked kitchen feels more welcoming, more functional, and yes—more photogenic.
Cohesive Style, Layered Personality
When designing an open concept kitchen, consistency is key. Your kitchen should harmonize with the adjacent spaces, especially the dining and living areas. But that doesn’t mean everything has to match.
Use a consistent color palette throughout, but feel free to layer in textures and accents that define each zone. For instance, a kitchen might feature sleek white cabinetry and marble countertops, while the living room introduces soft textiles, warm woods, and cozy lighting.
Artful transitions like statement lighting, floor treatments, or built-in shelving can create visual interest and rhythm without fragmenting the overall design.
Keep it Conversational
The beauty of an open concept kitchen lies in its ability to bring people together. Make the most of this social space by incorporating elements that invite conversation—bar stools at the island, a breakfast nook by the window, or even a small wine fridge tucked into the cabinetry.
Whether you’re chatting with guests while you stir the risotto or helping with homework as you prep dinner, your kitchen becomes more than a workspace—it becomes a gathering place.
Small Spaces, Big Impact
Don’t assume that an open concept kitchen only works in large homes. In fact, removing walls in a smaller space can be even more transformative. It reduces visual clutter, improves movement, and creates an overall sense of openness.
Use light colors, reflective surfaces, and smart storage to maximize your square footage. A compact island or peninsula can offer seating and prep space without overwhelming the room. In small homes, openness equals luxury.
Final Touches for Big Impact
Finish your open concept kitchen with elements that surprise and delight. A pop of color on the island. A bold backsplash that acts as art. Open shelving with curated decor. These details make the space feel lived-in, loved, and uniquely yours.
And don’t underestimate the power of lighting—layer it with pendants, under-cabinet strips, recessed spots, and perhaps a statement chandelier over the dining table. It sets the mood and ties the zones together beautifully.
A Dream Worth Building
The magic of an open concept kitchen lies in its ability to merge beauty with utility. It’s a space where design breathes, light dances, and life flows. With thoughtful planning, a bit of creativity, and a dash of daring, your remodel can turn a once-ordinary kitchen into the heart of your dream home.
More Stories
Transform Your Space with These Kitchen Remodel Ideas
Kitchen Remodel Magic in Small Spaces
Maximize Space with a Kitchen Remodel